

SSR220 Advanced Surface Roughness Tester
Reference: SSR220
SSR220 Surface Roughness Tester
More info
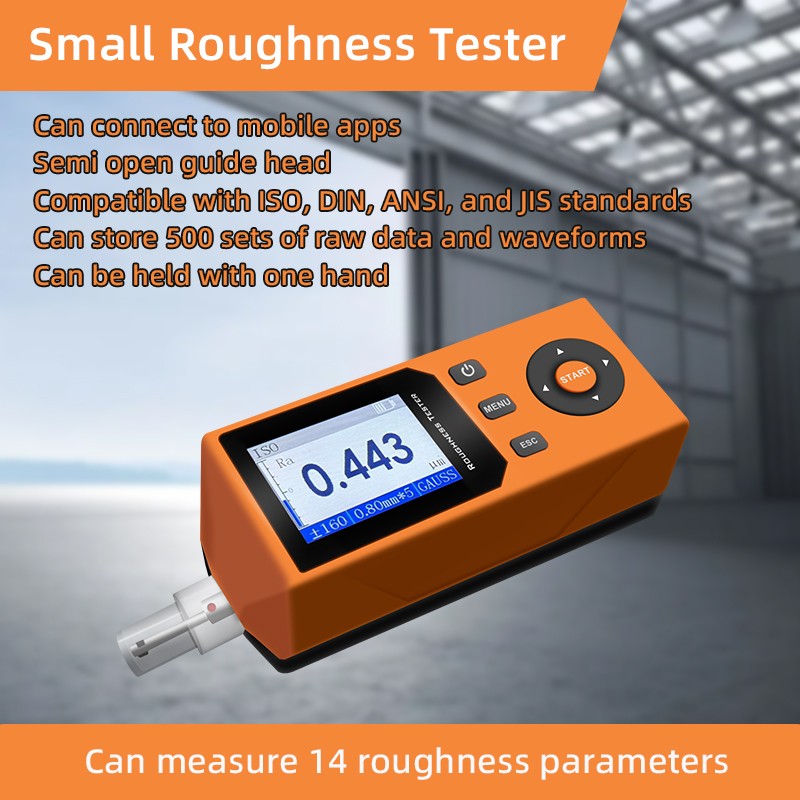
- Small and compact size
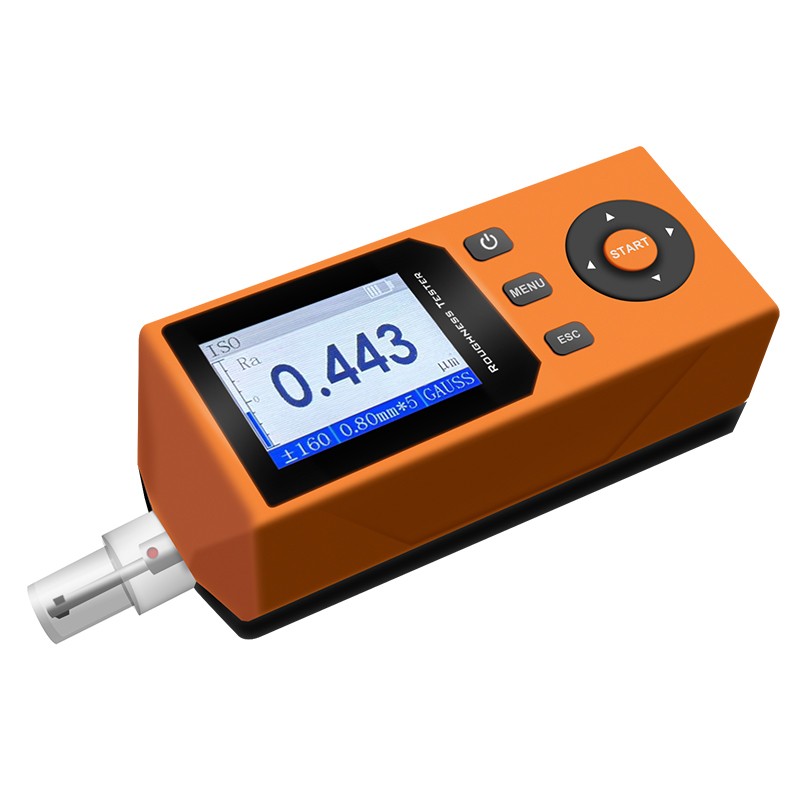
- Display roughness value, waveform or original contour
- Ra, Rz, Rq, Rt, Rp, Rv, R3z, R3y, RzJIS, Rsk, Rku, Rsm, Rmr
- Ra, Rq: 0.005 ~ 32.000µm
- Rz, Ry, Rt, Rp, Rm: 0.02 ~ 320.00µm
- Error of indication ≤±10%
- Diamond sensor 5μm / 90°
- Cut-off length: 0.25, 0.8 or 2.5
- Tracing Speed: 1 mm/s
- Tracing Length: up to 17.5mm
- Evaluation Length: (1-5mm)L
- Filters: RC, PCRC, Gauss or ISO13565
- 2.0' IPS display / graphic display
- Internal memory capacity for 500 groups of data
- Size: 156×55×46.5mm and approx. 398g
- c/w carry case, standard sensor, calibration block, support bracket, charger, USB cable and manual
- *** Software is a free download ***
- Optional interchangeable stylus, extension rod and test stand available
Download
SSR220 Surface Roughness Tester User Manual
Download (915.39k)SSR220 Surface Roughness Tester Data Sheet
Download (273.42k)SSR220 Surface Roughness Tester Software
Download (30.83M)